Dream Home Makeover | The Rebirth of a Century-Old House in Quanzhou, Measuring Only 1.5 Meters
Project Information
| Item |
Detail |
| Project Name |
Dream Home Makeover 2026 |
| Location |
Quanzhou, Fujian, China |
| Design Team |
Not A Studio |
| Product Applied |
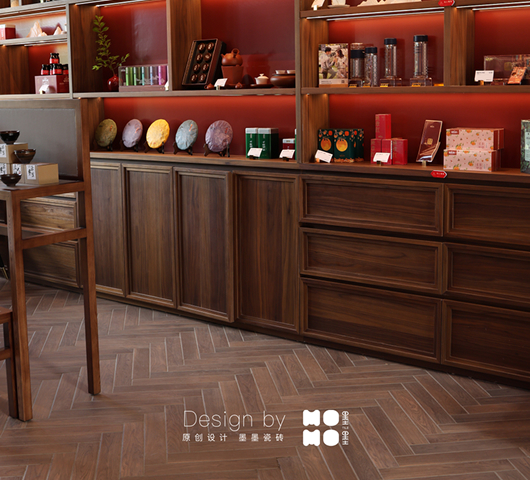
MoMo Tiles CR27, PS62 |
| Application Area |
Feature Wall & Bar Counter |
| Project Area |
235 m2 |
| Completion Time |
2024 |
Project Background | The Emotion Carried by the Renovation
This episode of Dream Home Makeover takes us to the old town of Quanzhou. The urban village residence of Xiao Ye's family has carried the memories of four generations. The plot is an irregular triangle, with a long, narrow single-story extension at the front. At its narrowest point, it measures only 1.5 meters wide, leading locals to jokingly call it the "stubbornly crooked house." The old house was dark, damp, and featured steep, difficult stairs. Due to its close proximity to neighboring buildings, sightlines and sounds easily penetrated the walls, severely compromising privacy. With parents in their seventies and a great-grandmother over a hundred years old, daily living presented numerous challenges.
Originally built in the 1980s, parts of the old house exceeded the subsequently established building setback lines due to historical planning adjustments. Even after the design team pulled the new building boundary back within the legal setback line, neighbors still hoped the house would be set back further to a mutually agreed-upon scale, causing the project to halt temporarily. After multiple rounds of communication and negotiation, the team chose to yield once again. The final footprint of the house was 5.6 square meters smaller than the legally permitted area.
Project review
In this project, the Gu Yi team made three physical concessions: First, a boundary concession, retreating not just to the setback line but further inward to address the neighbors' practical demands. Second, yielding 10 square meters for an interior courtyard. Given the deep, enclosed nature of the old house, this newly created courtyard allows natural light and flowing air to enter the home. Third, setting back the street-facing single-story section by one meter. In an already congested alley, they intentionally created a small public rest area where passersby and neighbors could sit, extending a gesture of goodwill to the cramped old town streets.